
How It Works
A consistent path from submission to decision
Every application moves through the same seven stages — with defined human approval points along the way.
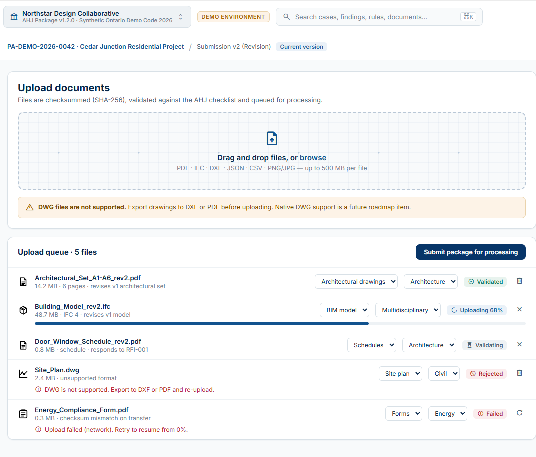
Submit
Forms, drawings, BIM models, reports and supporting documents enter through a portal or API.
Understand
Documents are classified and relevant project, building, drawing and model data are extracted.
Validate
Completeness, consistency and information quality are checked before deeper review begins.
Check
Configured rules, code knowledge and review policies are applied to the available evidence.
Review
Qualified professionals validate findings, apply judgment, and make or recommend decisions.
Resolve
Applicants and reviewers collaborate on questions, missing information, comments and revisions.
Report and Learn
Reports, audit trails and analytics support decisions and continuous improvement.
An example permit journey

Illustrative example — fictional project. A design-build team submits drawings and a structural model for a mid-size mixed-use renovation.
- The portal confirms structural and mechanical drawings are missing a required schedule and flags it before the file enters the queue.
- Once resubmitted, the system extracts title-block data and classifies each sheet by discipline.
- Configured rules check egress, fire separation and accessibility requirements against the submitted drawings.
- A plans examiner reviews three potential issues, confirms one as a genuine deficiency, and dismisses another as not applicable.
- The applicant's engineer responds to the confirmed comment with a revised drawing; the revision is compared automatically against the prior version.
- The examiner verifies the resolution and closes the finding — the platform records the decision, evidence and reviewer in the audit trail.